9 Unorthodox Choices in a 1/7-Acre Island Retreat
From a barge-delivered crew to a salvaged hearth, these are the touches that make a tiny lake rock feel like home.
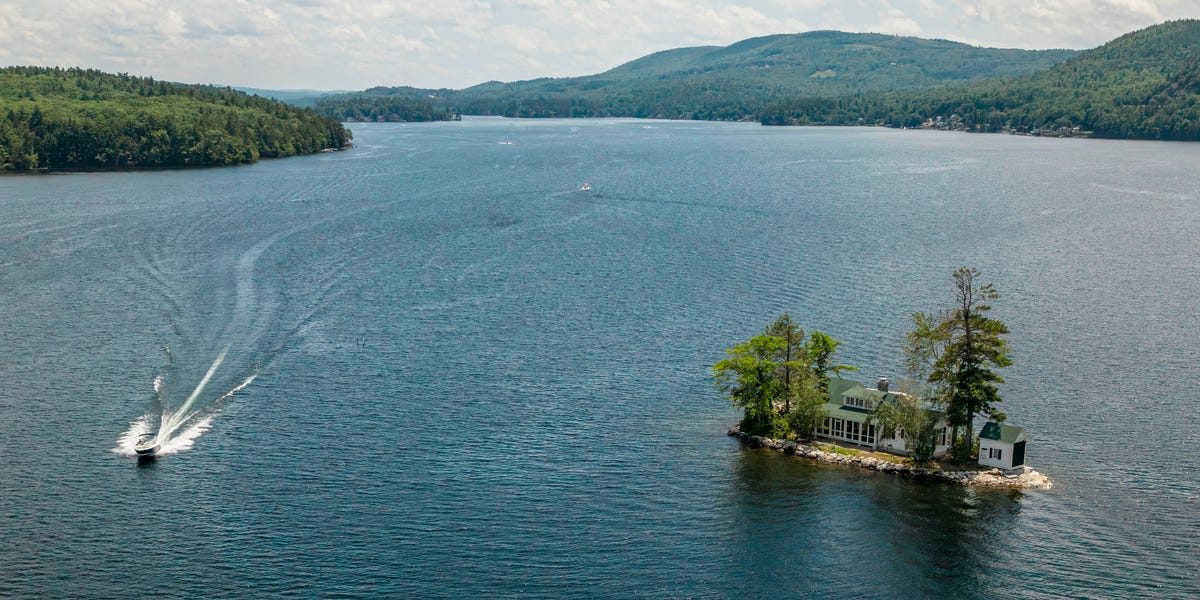
Image: veranda.com
Everything arrives by barge — including the crew
The island measures barely one-seventh of an acre, and the lake shuts down in winter, reopening only in late April. For three years, Schafer & Company scheduled barges weeks ahead of time—only to have weather cancel the deliveries. Every massive block of stone, every truckload of wood, piping, wiring, fixtures, and appliances came across the water. Workers did too. The building season was compressed into the months between ice-out and freeze-up, so each calm day had to be maximized. With the mainland dock serving as a staging area, delivery trucks would arrive on schedule, but the barge could only cross when the lake allowed. A single wave of bad weather could push a delivery back by weeks, which is why the project stretched to three years. Because the lake was passable only from late April through the fall, the crew had to synchronize every shipment with the forecast, and even then, a late spring or early winter could truncate the window. The result is a structure that feels inevitable, built as much by patience as by the rhythm of the open-water months.
An 18th-century British folly, with plumbing
Schafer likens the retreat to an 18th-century British folly—an imaginative estate building where a small group ventures for lunch or tea. Unlike most historical follies, this one is entirely practical, with interiors that are 'almost boatlike in their functionality.' The client, an avid angler and hunter, finds himself encircled by trout-, bass-, and perch-filled waters. The comparison isn't idle: the cottage is a destination, not a residence—a place to escape the grown children and their friends who might come with the grandchildren. It's a deliberate counterweight to the family's larger Great Camp on the same lake, which the couple bought and renovated in the 1920s. Where the Great Camp accommodates the whole clan, the island retreat offers the parents a quieter refuge for a day trip or a short stay. The three structures—cottage, boathouse, and pump house—are compact and efficient, with every room serving a purpose. The interiors are arranged so that even the smallest nook feels intentional, much like the clever cabins of a yacht. And the surrounding waters, teeming with fish, make it all the more fitting for a hunter who can step out and cast a line.
Antiques hunted like game
Schafer calls the search for antiques 'a sport I indulge in everywhere I travel,' and the cottage is his trophy room. An arresting pair of faux-bois lamps stands on the screened porch; antique English pond boats anchor a bathroom and dressing room. A carved fish perches on the mantel, and rustic oars line the walls. He also keeps a constant eye for objects to transform into lamp bases—an oversize green bottle in the living room and a contemporary Chinese apothecary jar in the primary bedroom are two examples. The hunt itself is a pleasure; he scours antique shops, flea markets, and estate sales for pieces that carry a patina of age. Each item, whether a lamp base or a mounted carving, adds a layer of narrative that the newly built walls cannot. The faux-bois lamps, looking like painted wood but actually ceramic, bring a playful illusion. The pond boats, reminders of English countryside estates, echo the nautical setting. Even the carved fish and oars reinforce the Adirondack character. Nothing is precious, but everything has a story, and the combination makes the cottage feel collected over a lifetime rather than furnished in a season.
A palette drawn from lake and moss
The interior is bathed in citron and olive, teal and blue, underscored with deep, foggy greens and brightened by touches of brown and cream. Fabrics remain deliberately simple: plain or striped linens and cottons, with nature-inspired prints reserved for the bedroom curtains and upholstery. The effect is to pull the shoreline indoors without letting any single pattern dominate. Schafer softened the deep green floors—Benjamin Moore's Caldwell Green—so they feel weathered, like an old Adirondack camp. The floors are the anchor, echoing the mossy rocks and pine shadows outside. Hints of brown and cream appear in the furniture and wood, while the citron and teal pick up the watery reflections that dance on the ceiling. Because the lake is constantly changing—sunny one moment, overcast the next—the room never looks the same twice. The sunlight skitters across the water and casts shimmers of gold on the walls, which seem to breathe with the rhythms of the waves. Even the simple linen fabrics absorb the shifting hues, so the palette feels less like a deliberate scheme and more like a natural extension of the landscape.
A full kitchen on a speck of land
The homeowners love to cook, so Schafer refused to shrink the kitchen. Despite the island's tiny footprint, it gets a full-size layout with a Viking chef's range, black granite counters, and cast-iron hardware that repeats the dark tone. The apron-front sink is by House of Rohl; the bronze wall light comes from Hector Finch. The countertops face the lake, so cooks watch the water while searing fish or simmering stock. The decision to include such a substantial kitchen on an island that required every material to be ferried by barge was a deliberate one. The granite slabs, the range, the fixtures—all arrived via the same painstaking process as the stone for the hearth. Yet the result feels effortless, as if the kitchen had always been there. The dark granite echoes the deep tones of the floors, while the bronze light casts a warm glow in the evening. The layout is efficient, with everything within arm's reach, much like a galley on a boat, but scaled up to accommodate serious cooking.
Breakfast nook with a 1930s table
A fish painting from Jeffrey Tillou Antiques overlooks the breakfast nook, where a 1930s English lime oak trestle table serves as both workspace and dining surface for inclement weather. The nook is compact enough to feel like a ship's mess, yet the antique table gives it a gravity that resists mockery. It's the kind of corner where a rainy morning turns into an hour of reading maps and old fly-tying manuals. The table's lime oak has a warm, honeyed patina that catches the morning light, and its trestle base leaves plenty of legroom. When the weather is bad, this becomes the hub of the cottage—a place to spread out a chart or a stack of old manuals, or simply to sip coffee while watching the rain pock the lake. The fish painting on the wall adds a touch of whimsy, its subject echoing the waters that surround the island. Though small, the nook feels intentional, a deliberate retreat within a retreat, where even a simple breakfast can become an event.
The living room's salvaged hearth
The hearthstone slab came from a pre-Revolutionary house in Quincy, Massachusetts, that was being demolished—a piece of American history landing on an island. The sofa is covered in a blanket Schafer's team pieced from an Indian batik, cut and resewn to fit. 'I like to layer textiles on top of things,' he says, explaining why he worried the large beige sofa might feel monolithic without it. The batik's patterns introduce a subtle narrative to the neutral base. Nearby, an antique twig table serves as a bar, holding a lamp Schafer fashioned from a circa-1860 glass bottle. The walls are butt-jointed planking—'the way they would have been built before Sheetrock.' This technique gives the room a sense of age and structure, echoing the Adirondack camps that inspired the design. A wingback chair from Casa Gusto stands in one corner, while an English painted chest from Connecticut adds a pop of color against the wood. A vintage map of New Hampshire hangs above the stairs, tying the space to its location. The hearth itself is generous, its salvaged stone anchoring the room and drawing the eye to the fire that inevitably becomes the focus on cool evenings. This is a room that feels both curated and lived-in, where every object has a provenance and a purpose.
Primary bedroom under the roofline
The primary bedroom occupies a small ground-floor wing, its ceiling following the steep slope of the roofline. The bed, built by Charles H. Beckley, was designed to fit snugly beneath the windows, maximizing headroom while keeping the view. The windows are positioned low, so when you lie in bed, you see the lake directly outside, as if the water is at arm's length. An antique bench from Michael Trapp, Inc. waits at the foot, offering a place to sit and pull on socks or lay out a quilt. Curtain fabric by Guy Goodfellow, with its refined pattern, frames the windows, while a hanging light from Soane hangs above, its sculptural form a quiet focal point. The angled ceiling forces the eye downward and outward, making the lake seem larger than it is. It's a room that feels like a nest, not a suite—a place to wake up with the first light across the water. The small footprint encourages a sense of intimacy, and every element—from the custom bed to the carefully chosen fabrics—works to create a serene and sheltering atmosphere. The bench, with its antique patina, adds a touch of history to the otherwise clean lines.
Guest room with a signal flag
An 18th-century table sits beneath the guest room window, while a built-in bench offers extra storage and a spot for luggage. A 1930s signal flag is framed on the wall. The bedding is simple cotton—a cream coverlet from John Robshaw and a blue waffle blanket from Nickey Kehoe—chosen for its versatility, so the room can feel fresh for any guest. Curtain fabric from Penny Morrison adds a subtle pattern that complements the flag. The room is compact, but the flag and the table give it a sense of purpose, like a captain's cabin ready for the next passenger to come aboard and leave the mainland behind. The built-in bench, with its hinged lid, provides a place to tuck away linens or extra gear, while the 18th-century table offers a surface for a book or a cup of tea. The framed flag is a nod to the couple's love of the water, and it anchors the room's palette in a way that feels both historical and personal. Even though the guest room is small, it is thoughtfully appointed, ensuring that visitors feel welcomed and at ease.
Draws on source material published at veranda.com.
Keep reading
7 Fall Decor Ideas From a Cozy Ranch-Style Home
Designer Tamara Honey shows how a single olive sofa, repeated walnut, and a relaxed, outdoorsy mindset create an autumn home that feels cozy without feeling cluttered.

What Your Cashmere Price Tag Actually Buys
We went to the mills of Northern Italy to find out why one sweater costs $295 and another costs $29 — and what you get for the difference.

Eight Contradictions That Define the Field Watch
From the spec that created a genre to the skeleton that rejects minimalism, these tensions explain why the field watch feels so right on the wrist.